The Floor Plan

We designed our house ourselves, completely from scratch. We started by cutting out simple rectangles and squares for the rooms. Then we drew a big box and placed the shapes to best fit within the "big box." We pushed out walls here, brought them in there, and reshaped everything until we had it just so.

We sifted through thousands of plans online first, but none fit our family. We wanted the living, dining, and kitchen to be open. We also wanted the office to be open to the Living room and kitchen, but with the ability to close it off when guests are over. (Jim in the office, Jen in the kitchen, and the kids in the middle, all able to see and interact with one another.)

We also wanted a mudroom/pantry off the kitchen, and a tall and somewhat dramatic entry way without losing too much space to "open air."

Ideally we wanted the master suite to be on the main level, but it was much more economical if all three levels were the same shape, so up it went.

One of the kids bedrooms is larger than the other, and that was done so that eventually the girls (second girl still TBD) can bunk together.

I (Jen) am not a fan of the television in the living room. Consequently our living room is more cozy and will have a fireplace as its focal point. The television will go downstairs (far from the bedrooms) in the entertainment room. The lower level will be heated by a radiant floor heating system so no need to worry about chilly toes.

I'm sure there will be things we've missed and wished we had thought about, but this layout took us almost 4 months to design, and given our experience to date, it's just about perfect for us!


Main Level


Second Story


Garden Level


Week 3, Day 17 - Rain Check

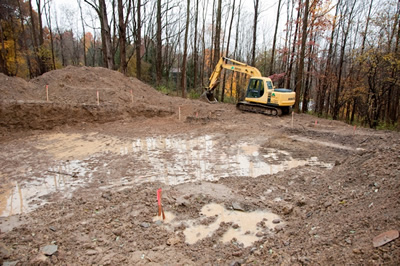
Well, Mother Nature had a thing or two to say about whether they were gonna work today. Pretty much needed a boat to navigate the hole, so they called it off. Tomorrow's another day!


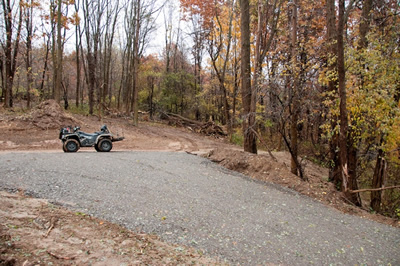
Here's another shot of our new trail up to the gravel pit.


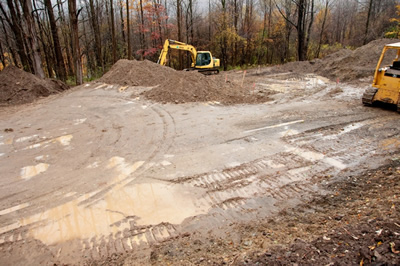
And an idea of just how wet it was today...


Week 3 - Day 16 - Thars a Hole in My Hillside, Dear Liza

:-) Title was stuck in my head from Gigi's songs...

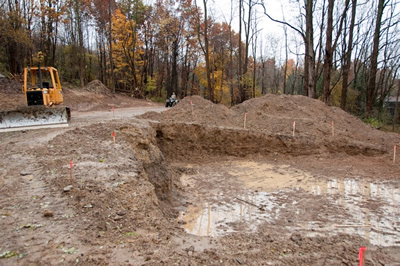
They dug the hole for the foundation today!


Digging out the first corner- or as Gigi says, "This is Gavriel's room."


My trees, my trees, they cut down all my trees! (This is Jen)


Far, right corner is Gigi's bedroom. Not really. Most of the BR's are on the second story, but Gigi's room IS in that corner- just 2 floors up as she likes to tell us.


Scoping out the hole.


Shovel for comparison.


Sticks, sticks everywhere! Good thing they understand what they all mean!


A pasted panorama of the whole hole. (Click on the picture to see the picture better.)


Another panorama of the top of the driveway where the circle will be.

Week 3 - Day 15: The Driveway!

Why do people call the place you park the Driveway, and the place you drive a Parkway? No idea, but our Driveway was rolled in today! {cue the Happy Dance}

Lots of pictures today, so let's get to it!


A fun shot of, as Gigi told me in no uncertain terms this morning,
the excabator. She even sounded it out looking at me very seriously.
"The EX-KAH-BAY-TOR!" :-)


Rolling the lower driveway...


Arranging the gravel in the middle of the driveway...


Zuber Construction does great driveway work! :-)


Mike and Barry (the surveyor) talk about the house location...


Mike talks with us about the house location...last chance to change it!


Barry marks it down. The house is set!


Meanwhile, down the driveway - more gravel deliveries!


Arranging the gravel for the top of the driveway...


Our front door!


Moving dirt to make my driveway circle up top.


As they were working on the driveway, they
still had to dodge the work vehicles finishing up the road...

Just for comparison, here is a "Before" Shot of the driveway.


And the "After." We absolutely love the slightly meandering driveway!


A couple more trees had to go to make room for the circle...


And move some more dirt...


At this point, they are about 8-10 feet into the hillside, and for every foot further they go in, there is a LOT of dirt to put somewhere else! As Ron said, "It's hard to bury dirt!" But it's looking great, and we are so excited to see how much it changes every day!


*Jen's note: I've been writing the family blog for almost 3 years now, and I have to say it is very hard for me to "let go, and let Jim." :-) Two posts in a row now! My finger tips are itching. He does a great job though, and takes awesome pics.

Week 2 - Day 12: Rain, Rain Go Away!

The driveway work resumed on the Ridge today, and almost immediately stopped because of rain. A little was accomplished though. Monday through Wednesday of next week promise good weather, so I would bet that Mike will be workin' the trucks hard! :-)


Week 2 - Day 11: Construction Loan Close

We closed on our construction loan today. It's really and truly official.

Unfortunately the county has been paving the road all week long which means absolutely nothing has been happening on the Ridge. Zero. They are supposed to be finished today which means Mike will have the gravel trucks there first thing tomorrow. Unless of course it rains.

I didn't realize that praying for the stars to align would be part of the building process, but whatever it takes! We're getting so excited. A baby boy and a new house all in the same time frame. Life is good!

No more movement this week

The county repaving schedule has messed with our schedule, and there will be no more work done on the ridge this week. The road is being paved with stimulus dollars, therefore federal regulations have to be followed while doing this repaving. That means no heavy machinery on the second and third layer of asphalt.

If the county sticks to their schedule, Ron and crew should be able to get back up to the Ridge early next week.

The good news is that there was more work completed on Monday and Tuesday than anticipated, so we really are just waiting for the gravel trucks in order to finish the driveway.

The driveway is at a 13% (7.5 degrees) incline which doesn't sound like much, but is fairly steep. Not San Francisco steep, but not something Northerners envy come winter time. Right now the base is packed clay which is beautiful in terms of a nice solid base for our road. However, if it gets wet from rain, it's one big slick hill. Grab a sled, and who needs snow! The downside is that when it rains and becomes slick, vehicles can't get up the driveway.

We desperately need the gravel!

Our "Scrapbook"

I've never been proficient at scrapbooking, but I wanted a way of capturing the building of our new home. A blog is the perfect way for two "techies" to accomplish the artistry of capturing memories.

We moved from the Midwest to the East Coast in October 2008. We found our building site in November 2008, and broke ground in October 2009.

Henceforth, The Building of Blackthorn Ridge.