Week 15, Day 103 - Gutters

Today work continued on the trim, painting, and cabinetry, while outside the house seamless gutters were installed!


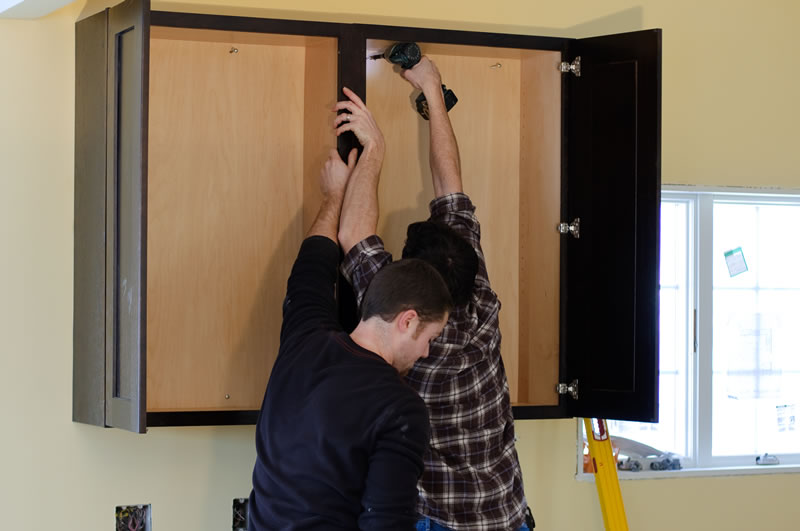
Cabinetry installed!


He rolled the seamless gutters right off a roll of steel in the back of the truck!


Loving the doors!


More Trim...

Week 15, Day 102 - Doors! Tile! and Cabinetry! Oh My!

Today was a big day at the house! Tim laid down some of the tile in the family bath, the painters/trimmers installed a couple doors and trimmed out Gigi's room, I laid out the tile in the master bath, and the cabinets were delivered and the installers got a good start on getting them all installed! Whew! Lots going on, so let's get to the pics!


Unpacking the cabinets


The plywood for the floor


Passing the doors up to the upper floor


Getting the first cabinets ready


Bathroom Vanities


Doors ready to be installed...


Hanging the first cabinet!


Progress!


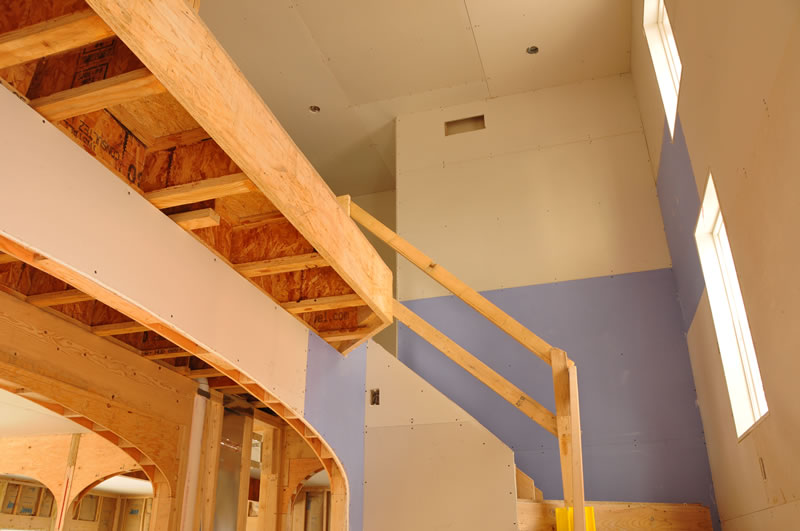
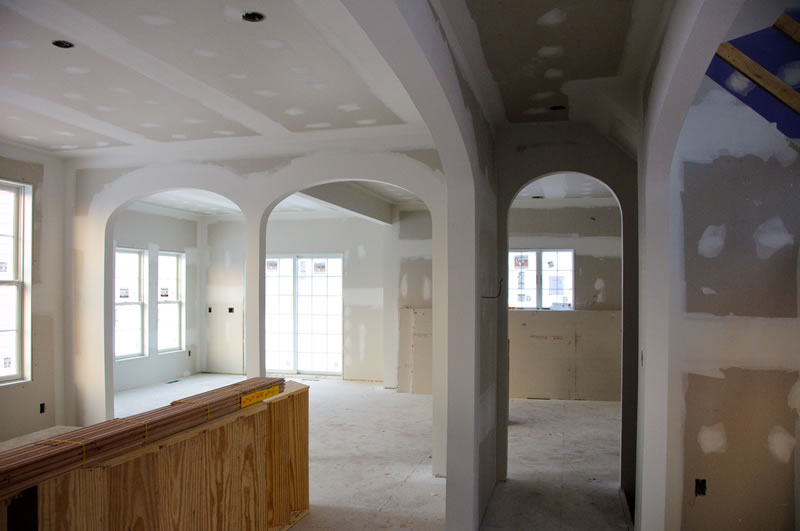
I *love* the contrast of the straight lines of the cabinets and the round arches...


Trim!


Installing the trim on the windows


Painting!


Family Bathroom tile...


Looking more like a kitchen!


We have an island!

Week 15, Day 100 - Color!

So today we started to see some color appear in the upstairs rooms. Tim did most of the work on getting the cement board down, and I helped when I could between runs to the store for coffee and supplies. The tile is all moved into the house, and Tim got a start on the plywood.


Keith (framer) showed up today to do a bit of tweaking on the stair framing, and one of the electricians stopped by to just check how everything is going. Mike did a little re-working on the stairs to free up a bit more space for ductwork in the basement. Here's a few pics of the current state of the house:


Having it painted makes it look soo much more like something we can move into! :-)


Primer, tinted to match the final paint color. Nice!


One of the painters, working his magic...


Tim putting down plywood...


The cement board in the mud room


Since it's Day 100, I thought I'd step back in time a bit to show how fast things have progressed and what a great job Wallman Homes has done for us!


10 Days ago, the drywallers were putting the mud on the drywall seams...


20 Days ago, the drywallers were finished installing the drywall upstairs and were just starting on the downstairs.


30 Days ago, the house had just become fully enclosed, and the electricians were pulling their wires...



40 Days ago, Keith and his crew were just putting the entryway on the house...


50 Days ago, Keith and his crew were just starting on the second floor sheathing, having just completed setting all of the joists...


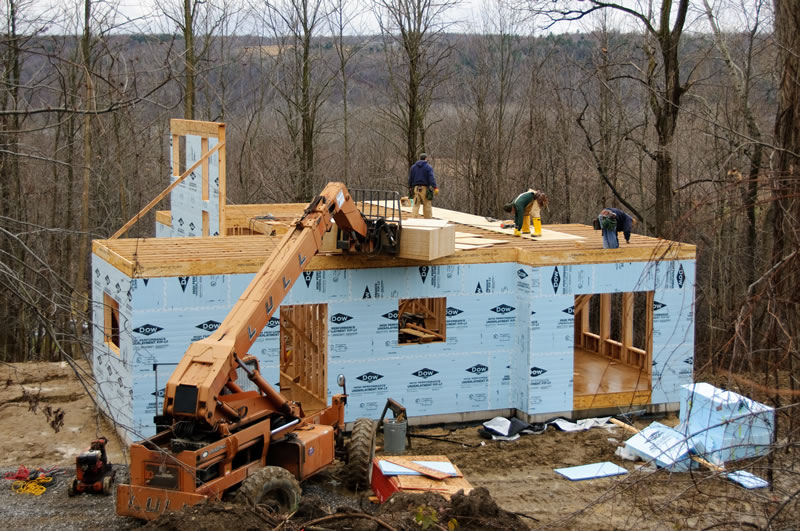
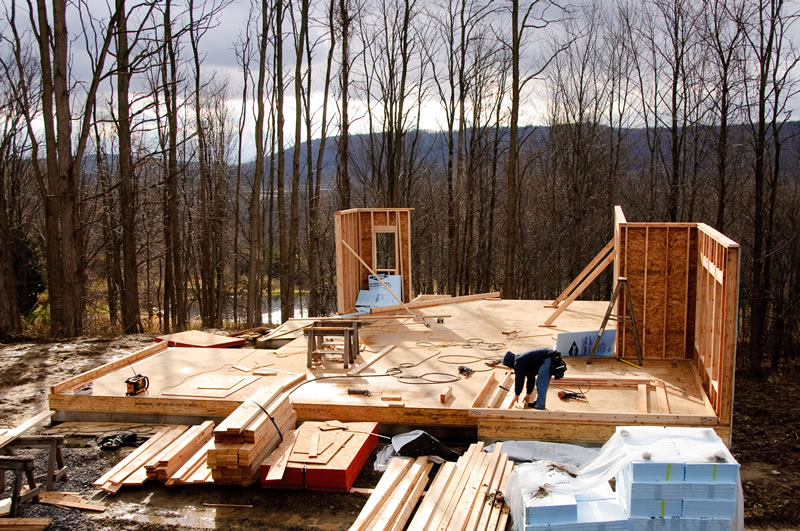
60 Days ago, Keith and the crew were getting the walls of the main level of the house up.


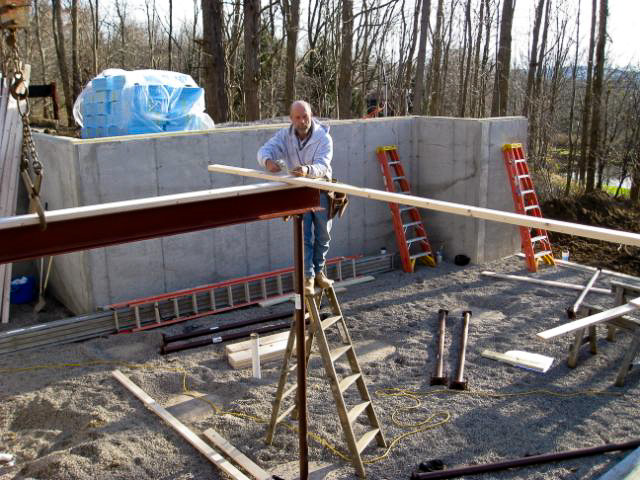
70 Days ago, the main beams in the basement were being set in place...


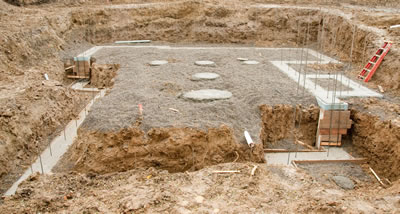
80 Days ago, the footers had just been poured...


90 Days ago, the driveway was getting is covering of gravel...
(remember we had a number of days of delay due to road resurfacing out front)


100 Days ago, the driveway was just getting started...


Happy Day 100!

Week 15, Day 99 - Paint and Cement Board

The drywall guys are basically done, and the painters/trim people were here today. They primed most of the upstairs, some of the main level, and put in the first flight of steps going to the basement.

Tim and I worked on the tile for the bathrooms and the mud room. Actually, not the tile yet, but just getting the cement board tinsetted down. I've actually beenworking on it for two days, but real progress wasn't made til Tim arrived to help today. :-). We now have the cement board put down in the master bath, part of the family bath, and all of the cement board has been cut and put in place in the mud room. This was thanks to Mike and Tim both working on the mud room.

While all of this was going on, Mike's tile guys put the tile surround on our tub. It is looking fabulous!

With the prime in the walls, it's just that much closer to being done!

Onto the pics!


Window Treatments

Hey, it's Jen.  I figured I would take a few minutes and answer a few of the more female oriented questions. 

First and foremost: curtains!  Only in the bedrooms!  I've never been a fan of window coverings, not even when I lived on a standard city/suburbia lot with houses so close I could touch them with a broom out my own window.  None of the windows except the bedroom ones will have any coverings at all.

Paint colors:  I'm sure Jim will be taking pictures of those soon enough, but they are all warm, earthy, fall colors.  Caramels and wheat, ginger spice, dried moss, etc.  We didn't go with dark colors as our house is actually fairly small and cozy, but we definitely went deeper than antique white and cool pastels.  Nice thing about paint is if we don't like it, it's easy to change!

Landscaping:  Jim's pictures are making it glaringly obvious that the outside is so bare!!  I joked to someone that the design of the front our house looks like the opposite of a toddler decorating a Christmas tree- all the windows are on the top 2/3rds of the house.  IMHO, we are desperately needing some bushes, shrubs, and maybe even a lovely Japanese Maple to dress up the lower 1/3rd of the house.  This will be my next "big project."  I absolutely adore landscaping, gardening, and planning so there is no way I'll be hiring this project out!  I can't wait to do it myself which means I need to start pulling out the catalogs and making sketches.  Fun!!

Week 14, Day 97 - Sanding

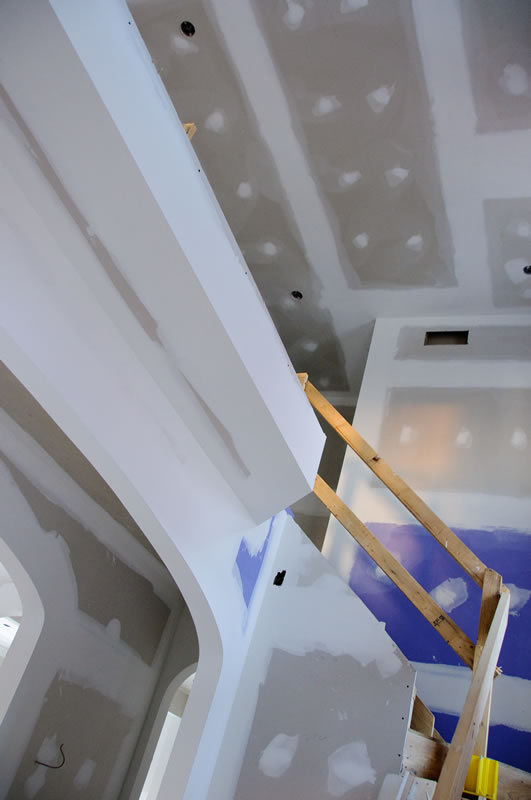
The last few days the changes have been so subtle that they don't show up in pictures. So no pics today. See the previous post for the pics. :-) Basically the drywallers finished putting up the drywall mud, and the sander has been going around sanding all of the drywall. A long, dusty process! But it's looking great up close! The painters come next week, and I will be putting down tile in the mud room and bathroom, so more pics should show up over the next few days...


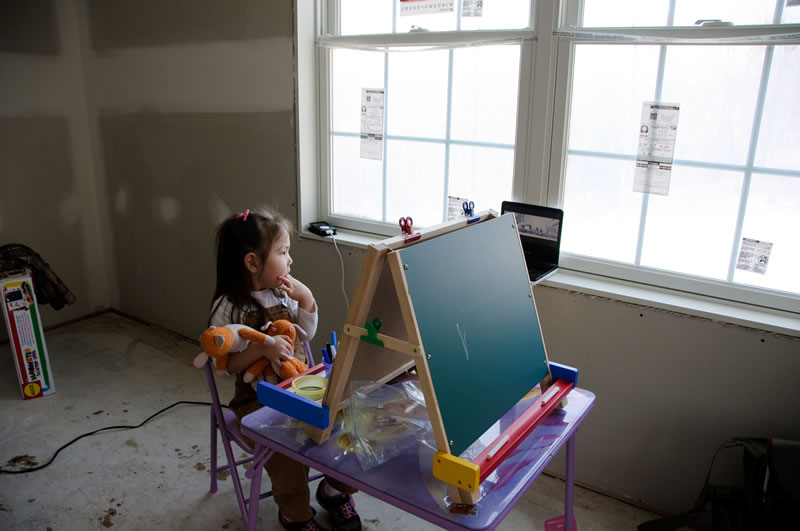
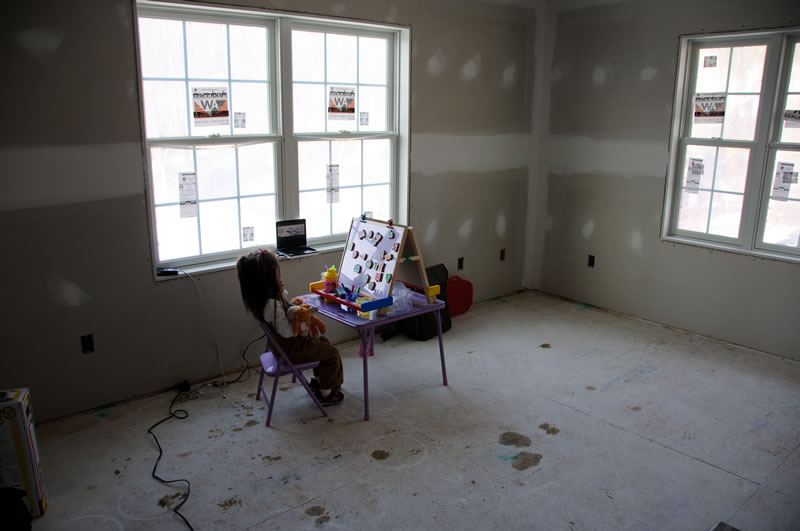
UPDATE: OK, I lied, I do have a couple pics, because, #1, I can't resist posting a pic of the arches, and #2, Gigi came with me one day to "help" when I worked on the floor. We set up her easel and her video player, and she spent the afternoon "working" as I was working... :-)


Our "Scrapbook"

I've never been proficient at scrapbooking, but I wanted a way of capturing the building of our new home. A blog is the perfect way for two "techies" to accomplish the artistry of capturing memories.

We moved from the Midwest to the East Coast in October 2008. We found our building site in November 2008, and broke ground in October 2009.

Henceforth, The Building of Blackthorn Ridge.